

Sora & Saki
Uber-luxury 3 & 4 BHK residences by Assetz.
Luxury 3 & 4 BHKs from ₹2.04 Cr*
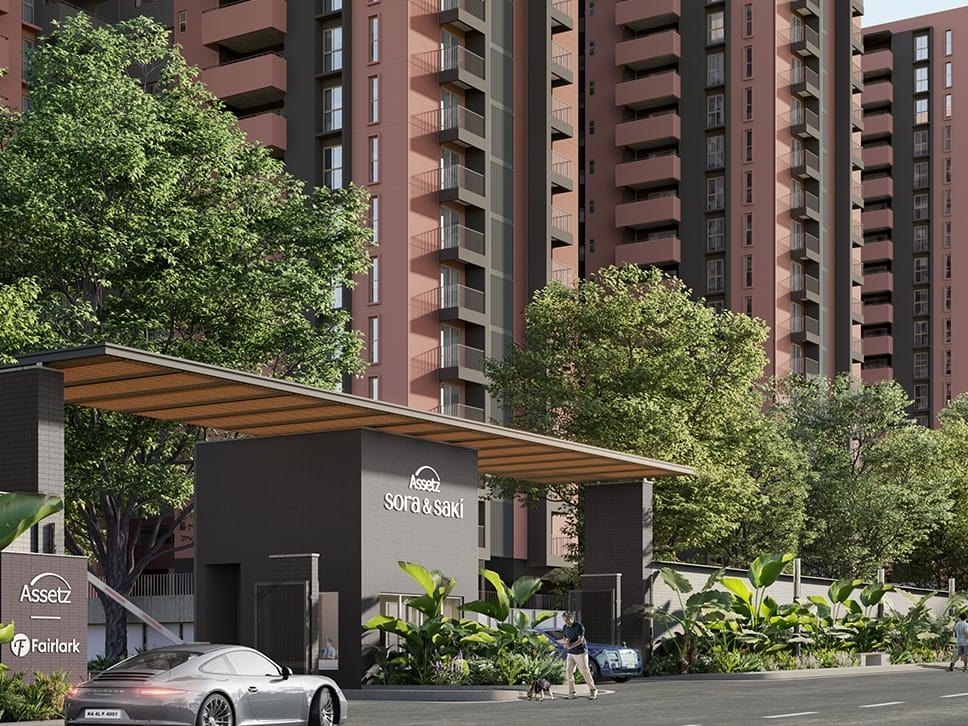
CGI artist's impression
A 360° lifestyle, redefined.
The first uber-luxury address in the KIADB special economic zone — an exclusive community of 3 & 4 BHK homes, a cutting-edge clubhouse and its own retail high street, so daily life is a short walk from your door.
- Sora
- the boundless expanse of the sky
- Saki
- the perpetual bloom of life
Where greenery becomes an art form.
Low-density, KIADB-approved community
2B + G + 26 and B + G + 18 floors
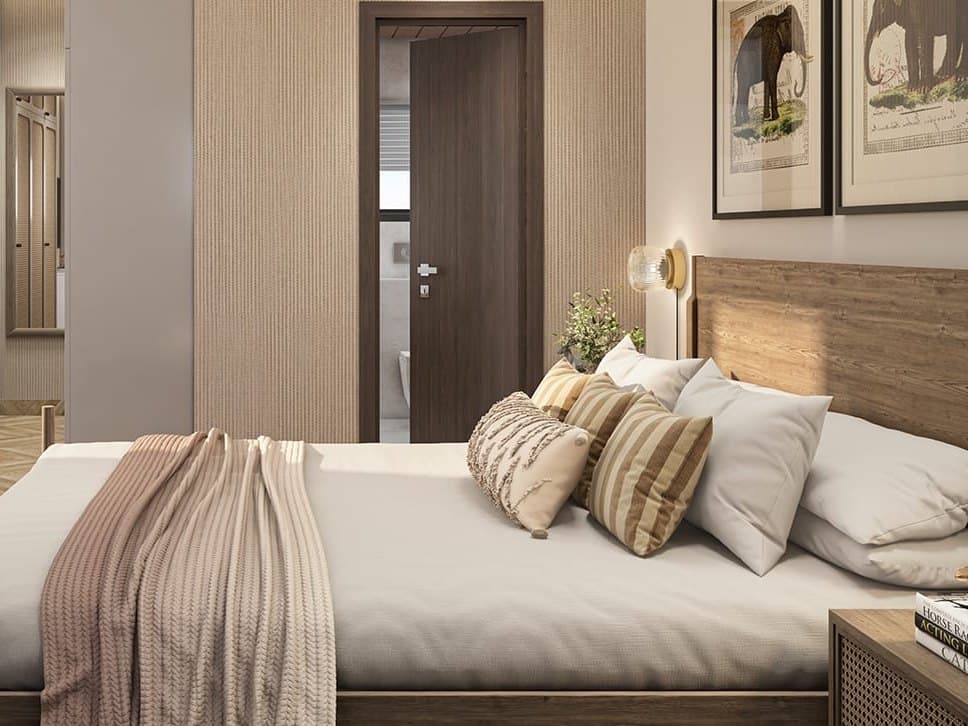
Uber-luxury 3 & 4 BHK apartments
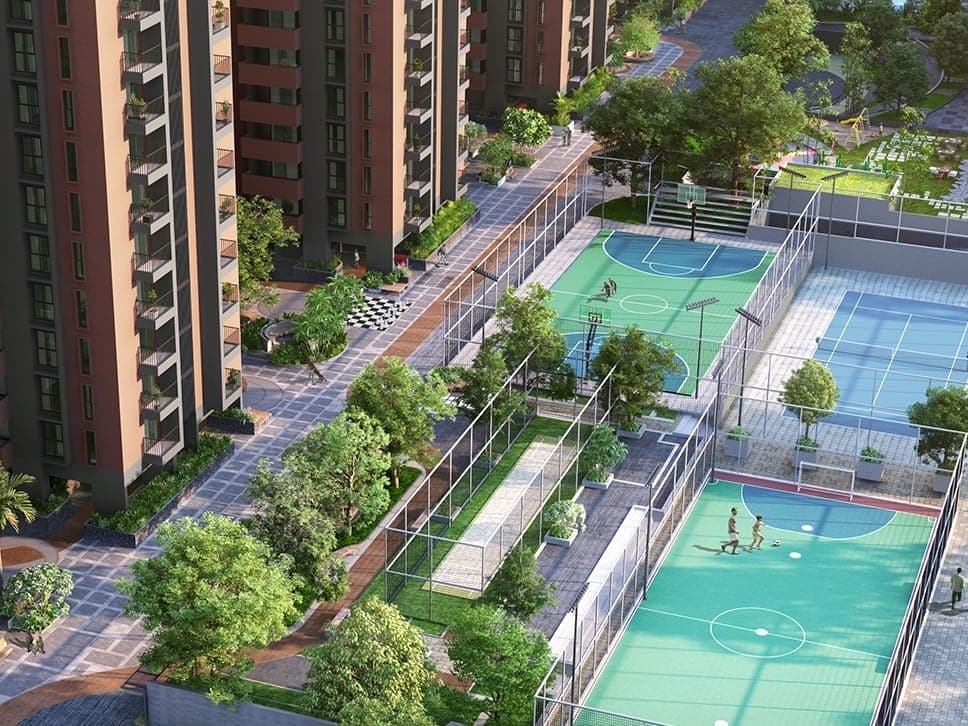
Open space, landscaped end to end
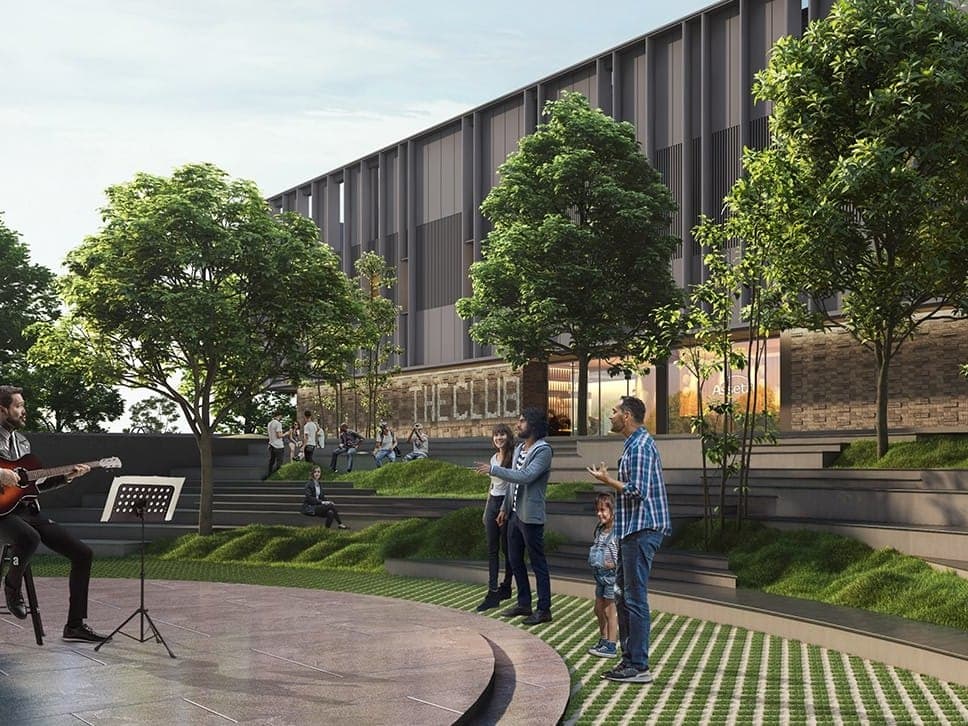
Amenities and clubhouse · 25+ amenities
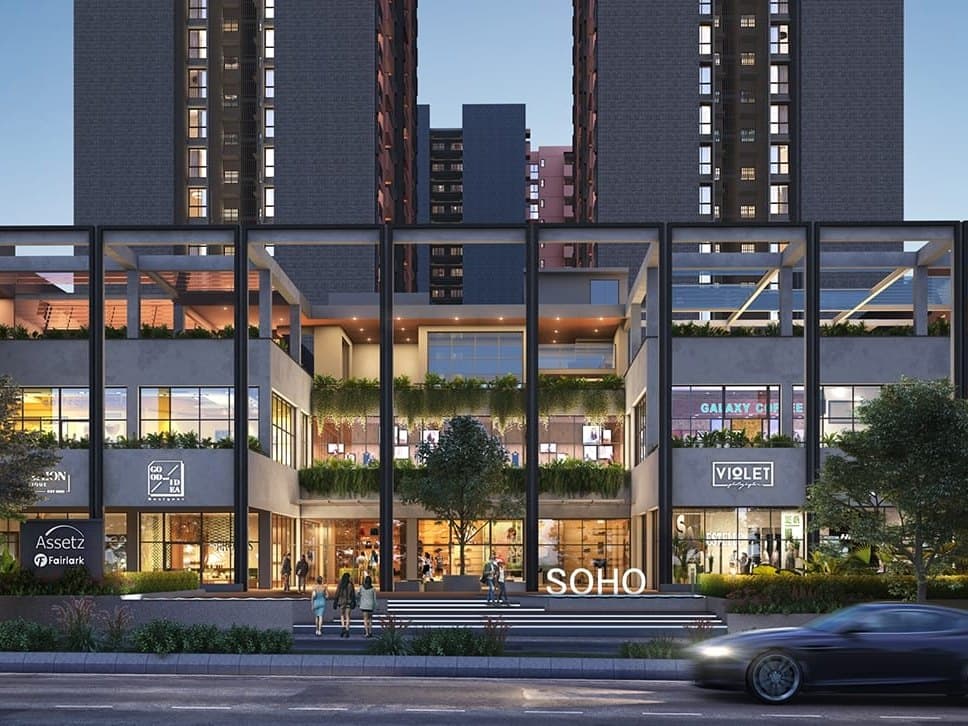
Integrated retail — Assetz SOHO
Per core, of reputed make
Carpet-area efficiency
Wardrobe spaces that keep rooms clear
Possession window
Figures are indicative and subject to final approvals. Images are CGI artist's impressions.
Pay light.Gain big.
No pre-EMI interest on your home loan for the first 36 months — your money stays with you while the towers rise.
Luxury 3 & 4 BHKs from ₹2.04 Cr*
20:20:20:20:10:10
Pay for your home in six instalments — four of 20% and two of 10% — instead of a heavy upfront outlay.
- 20%Stage 01
- 20%Stage 02
- 20%Stage 03
- 20%Stage 04
- 10%Stage 05
- 10%Stage 06
*T&C apply. Zero pre-EMI and payment-plan eligibility, partner-bank terms and validity are confirmed by the sales team at booking and may change without notice. Starting price is indicative; registration, stamp duty and other charges are extra as applicable.
Book yoursite visit.
Share your details — a sales advisor will call to confirm your slot, walk you through available homes and send the current cost sheet.
Three layouts. Generous by design.
Inviting foyers, tucked-in wardrobes and a large living balcony off every living room.
3 BHK
Type 1Walk-in wardrobe in the principal suite
- Super built-up
- 1,670 sq.ft.
- Carpet (RERA + balcony)
- 1,279 sq.ft.
- Starting from
- ₹2.04 Cr*
3 BHK
Type 2Offered as a 2 BHK + Studio combination
- Super built-up
- 1,785 sq.ft.
- Carpet (RERA + balcony)
- 1,362 sq.ft.
- Starting from
- ₹2.26 Cr*
4 BHK
Walk-in wardrobe and a study nook
- Super built-up
- 2,168 sq.ft.
- Carpet (RERA + balcony)
- 1,638 sq.ft.
- Starting from
- ₹2.64 Cr*
*Indicative starting prices from sample cost sheets; registration, stamp duty and other charges extra as applicable. Prices, areas and availability are subject to change. Floor plans are indicative; furniture is shown for illustration only.
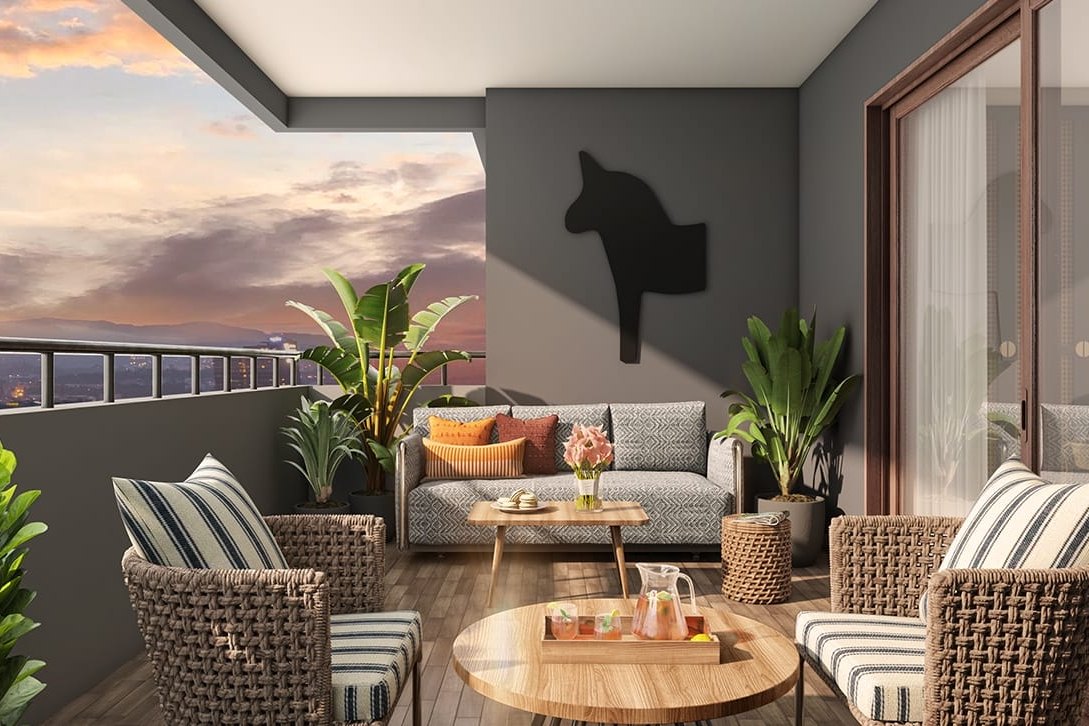
CGI artist's impression
120–160Sq.ft.
An expansive outdoor room off the living space, lit by the shifting light and weather — for entertaining guests, or a long, quiet read.
Curated for every mood.
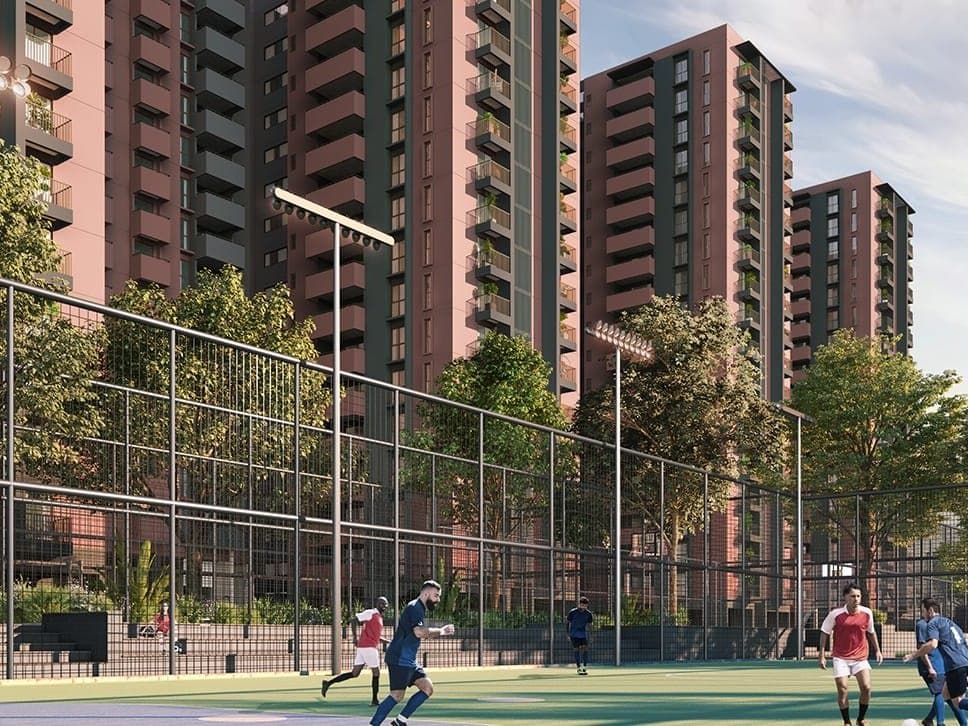
From a match on the tennis court to a dip in the pool, a game of cricket or an evening at the amphitheatre — and a play area that keeps the youngest residents exploring.

Swimming Pool & Kids' Pool

Tennis Court
Basketball Court

Squash Court

Box Cricket

Amphitheatre

Jogging Track

Outdoor Yoga Deck
Kids' Play Area

Pets' Park

Party Lawn & Hall

Senior Citizens Pavilion

Interactive Seating

Multipurpose Hall

Crèche

Salon & Spa

Billiards Table
Pool Table

Table Tennis
View the complete amenities list
- Squash Court*
- Futsal Court*
- Basketball Court*
- Tennis Court*
- Box Cricket*
- Party Lawn*
- Kids' Play Area*
- Amphitheatre*
- Pets' Park*
- Outdoor Yoga Deck*
- Interactive Seating*
- Jogging Track*
- Senior Citizens Pavilion*
- Giant Chess*
- Reflexology Walkway*
- Badminton Court*
- Party Hall*
- Swimming Pool & Kids' Pool*
- Gym*
- Billiards Table*
- Pool Table*
- Table Tennis*
- Cards Room*
- Board Games*
- Yoga / Aerobics / Multipurpose Hall*
- Crèche*
- Salon & Spa*
- Outdoor Party Terrace*
- Outdoor Gym**
- Interactive Seating**
- Gym***
*Provided with the Phase 1 handover · **with the Phase 2 handover · ***with the Phase 3 handover.
Amenities are indicative and subject to change.
An urban oasis, set apart.
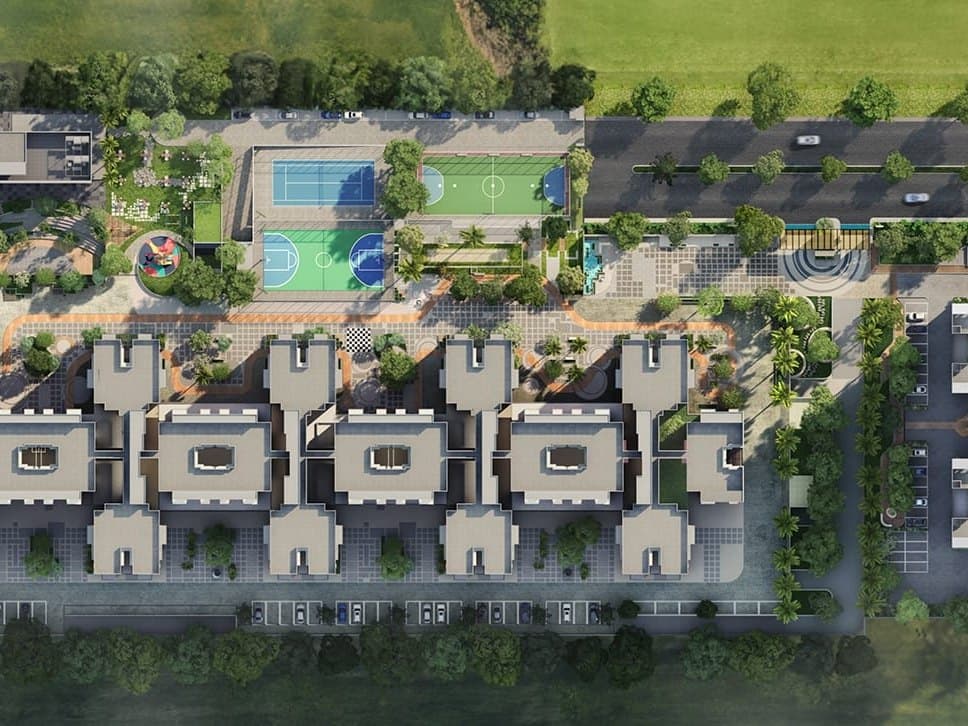
Seven residential towers, a cutting-edge clubhouse and an upscale retail high street — arranged so the neighbourhood stays peaceful and the busy world stays outside.
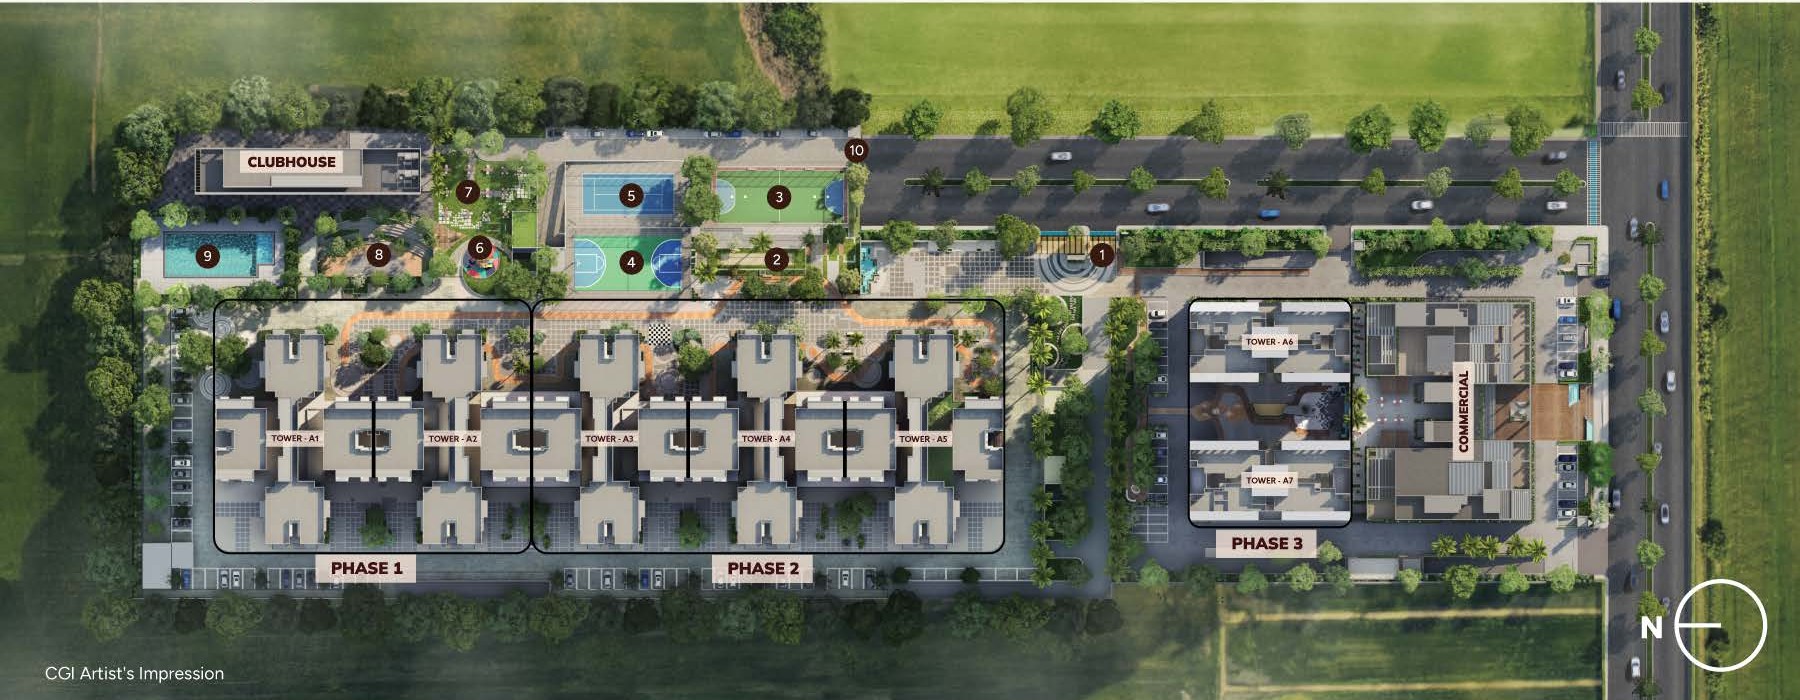
Legend
- 1Entry
- 2Box Cricket
- 3Futsal Court
- 4Basketball Court
- 5Tennis Court
- 6Kids' Play Area
- 7Party Lawn
- 8Amphitheatre
- 9Swimming Pool
- 10Exit
Phasing
- Phase 1Towers A1 – A2
- Phase 2Towers A3 – A5
- Phase 3Towers A6 – A7
- RetailAssetz SOHO, on the main road
At the epicentre of growth.
Inside the 3,000-acre KIADB Hardware & IT Park in North Bengaluru, where 400+ leading companies are building the future — 15 minutes from the airport.
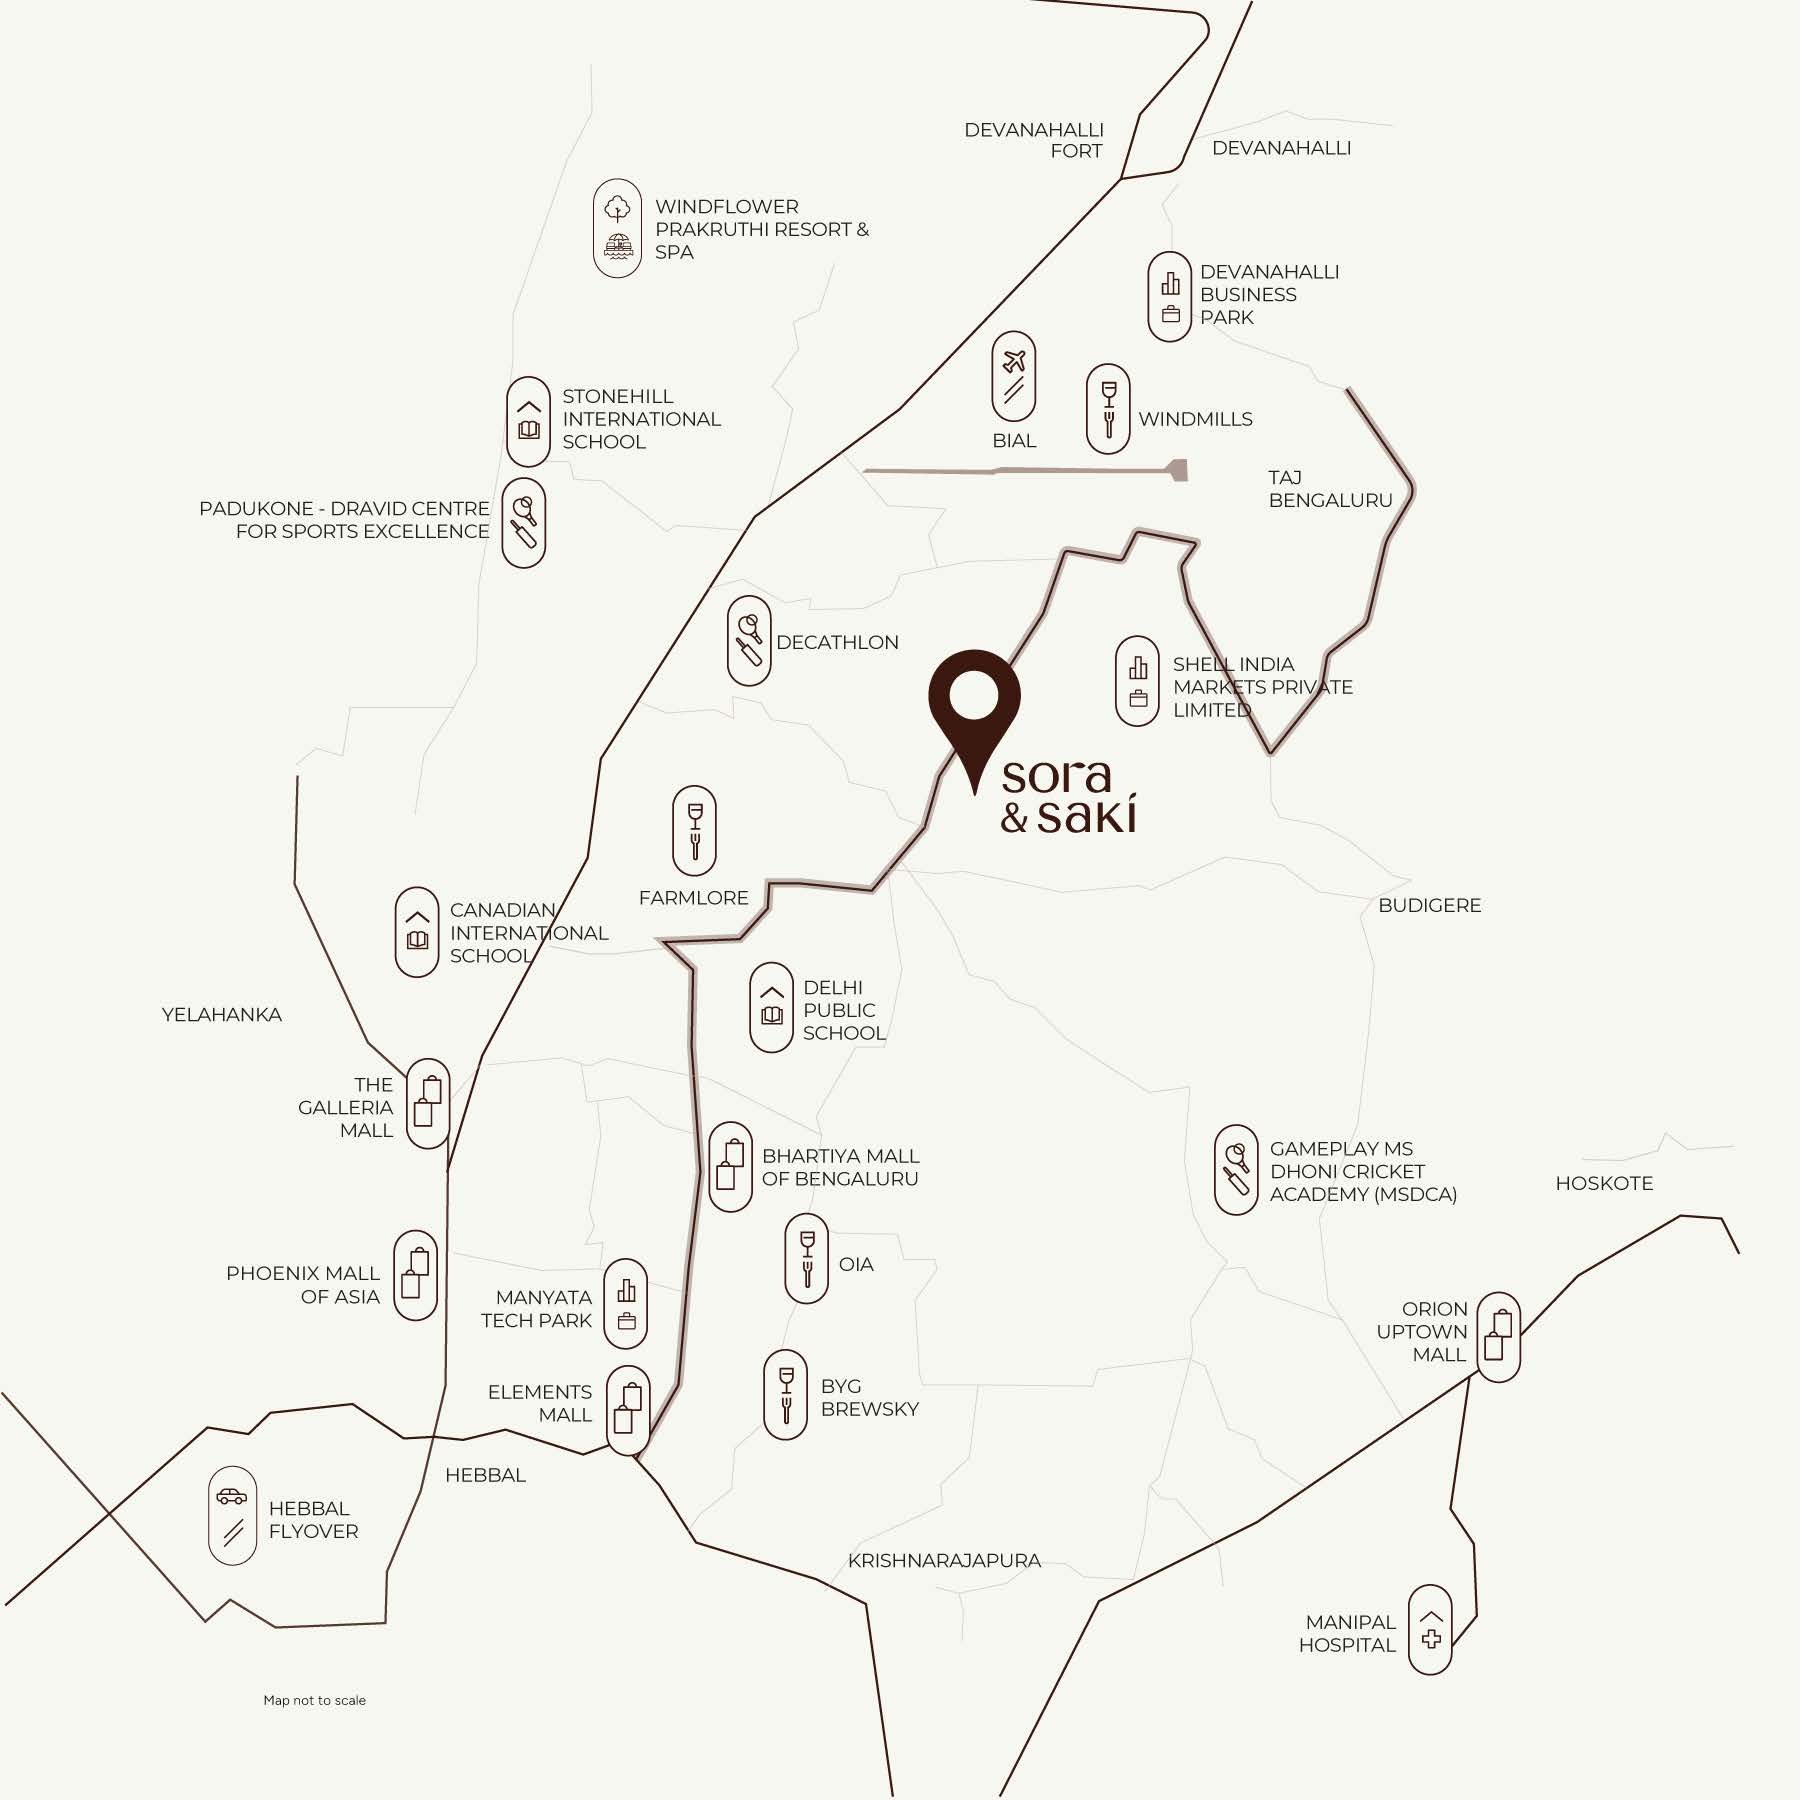
Connectivity
- Kempegowda International Airport (BIAL)15 mins
- Hebbal Flyover30 mins
Work
- Devanahalli Business Park20 mins
- Manyata Tech Park30 mins
Education
- Delhi Public School14 mins
- Canadian International School20 mins
- Stonehill International School23 mins
Health
- Manipal Hospital29 mins
Leisure
- OIA15 mins
- Byg Brewsky15 mins
- Farmlore15 mins
- Phoenix Mall of Asia26 mins
ETA as per Google Maps; varies with time of day and mode of transport.
- Boeing
- Collins Aerospace
- Shell
- Wipro Aerospace
- Amazon
- Thyssenkrupp
- Eaton
- Tata Advanced Systems
Site: KIADB Hardware & IT Park, Near Shell Office, Devanahalli, Bengaluru 562 149
Step inside Sora & Saki.
Questions, answered.
Where exactly is Assetz Sora & Saki?
Inside the 3,000-acre KIADB Hardware & IT Park near the Shell office in Devanahalli, North Bengaluru — about 15 minutes from Kempegowda International Airport and 30 minutes from Hebbal and Manyata Tech Park.
What configurations and sizes are available?
Uber-luxury 3 BHK homes of 1,670 and 1,785 sq.ft., and 4 BHK homes of 2,168 sq.ft. super built-up area, with total carpet areas (RERA + balcony) of 1,279, 1,362 and 1,638 sq.ft. respectively.
What is the starting price?
Luxury 3 & 4 BHK homes start from ₹2.04 Cr*. Registration, stamp duty and other charges are extra as applicable — ask for the detailed cost sheet for your preferred unit.
What is the payment plan and the zero pre-EMI offer?
Homes can be paid for on a 20:20:20:20:10:10 plan — six instalments of 20, 20, 20, 20, 10 and 10 per cent. There is also 36 months of zero pre-EMI*. Terms and eligibility are confirmed by the sales team.
When is possession?
Possession is planned for Sep 2028 – Jul 2029.
How large is the project, and how dense?
990 homes across 7 towers on 11.28 acres, with 74% open space — a low-density layout with an integrated 50,000 sq.ft. retail high street, Assetz SOHO.
What amenities are there?
2.5 acres of amenities and clubhouse with 25+ facilities — swimming pool and kids' pool, tennis, squash, basketball, futsal and badminton courts, box cricket, gym, amphitheatre, jogging track, yoga deck, pets' park, crèche, salon & spa and more.
Is the project RERA registered?
Yes. Each phase is registered with Karnataka RERA; the registration numbers are listed at the foot of this page.
*T&C apply.
See it for yourself.Book a site visit.
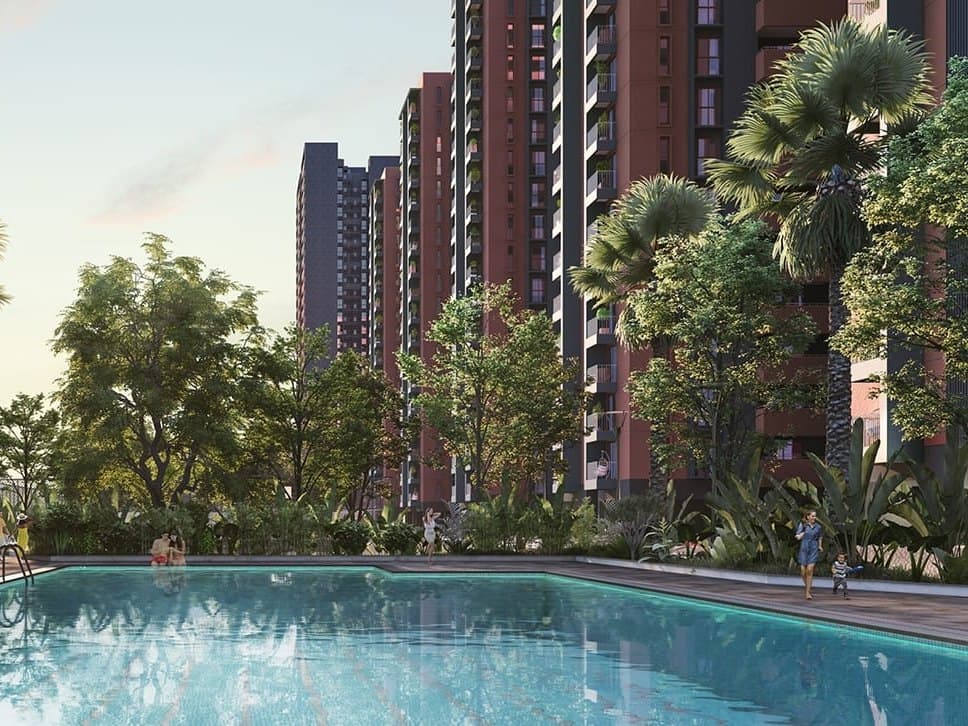
About Assetz.
Every square inch of an Assetz property reflects its “Better Design” philosophy — homes full of natural light, intelligently planned space and greenery all around, shaped by a team of over 300 professionals.

Residential & commercial
Completed, active & planned
Delivered, active & future
Acquired and/or partnered